
Board And Batten Wall: 5 Ideas To Elevate Your Home

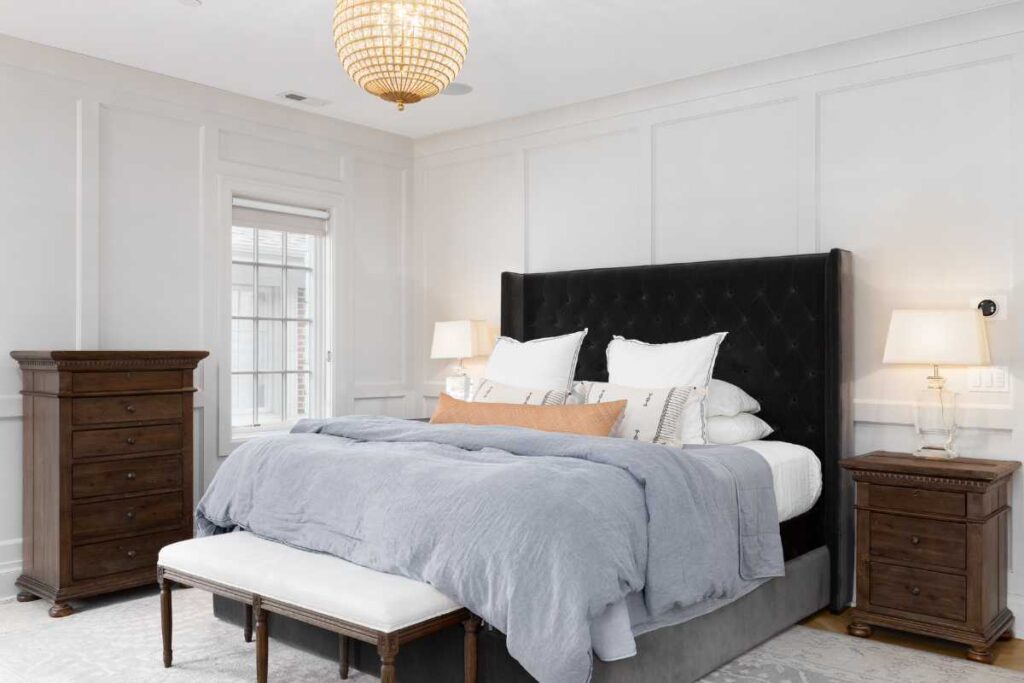
Few upgrades deliver as much impact per dollar as a clean, tailored board and batten wall. Whether you rent or own, this timeless treatment adds architecture, texture, and color blocking that make rooms feel finished—no major remodel required.
Below are five design-forward ideas you can adapt to any space, plus planning tips to make your first install smooth and satisfying.
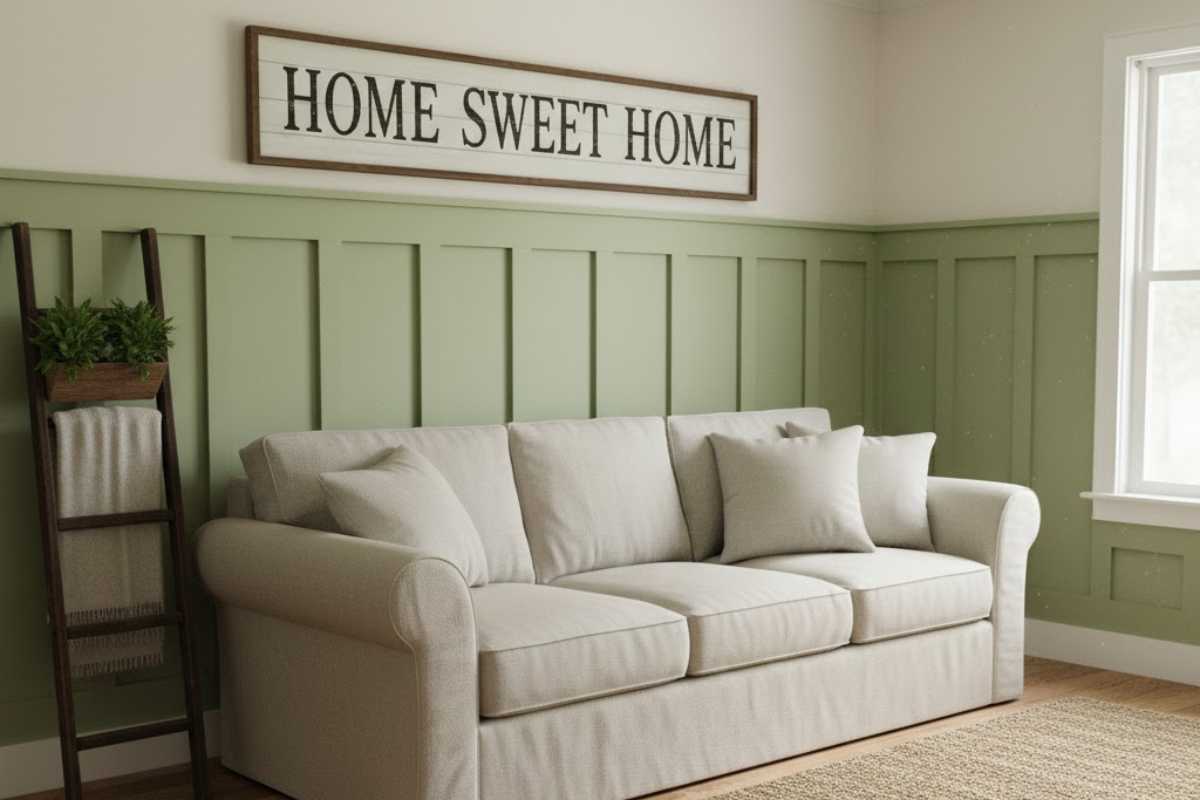
1) Half-Height Wainscot For Instant Architecture
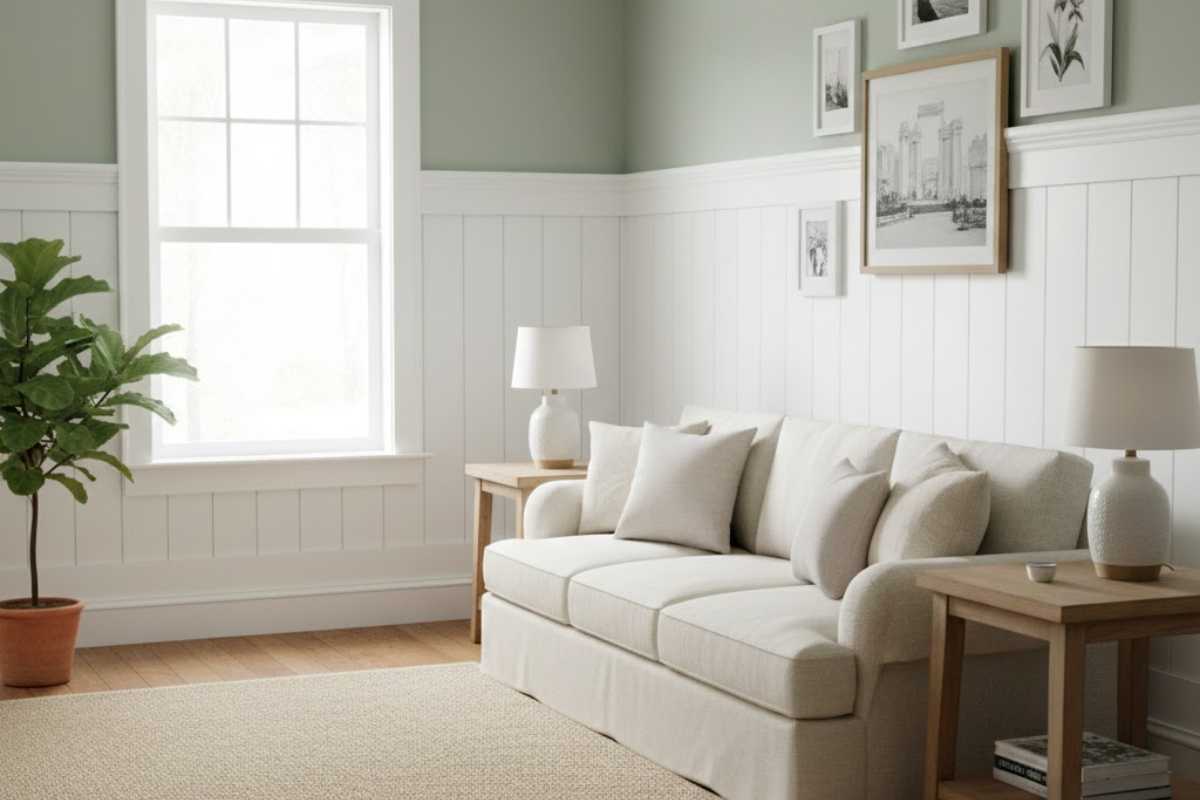
A classic half-height layout (about 36–48 inches tall) frames furniture, protects high-traffic walls, and creates a perfect paint break. Use 1x3 or 1x4 for battens and a chunky cap rail to double as a subtle ledge.
This scaled approach works beautifully in dining rooms, hallways, and small entries by grounding the space while keeping the top half open and airy.
Paint the lower section in a durable satin or semi-gloss for easy wipe-downs, then contrast with a soft matte above. The result is crisp, light-catching geometry that elevates even simple furnishings.
2) Full-Height Grid For Modern Drama
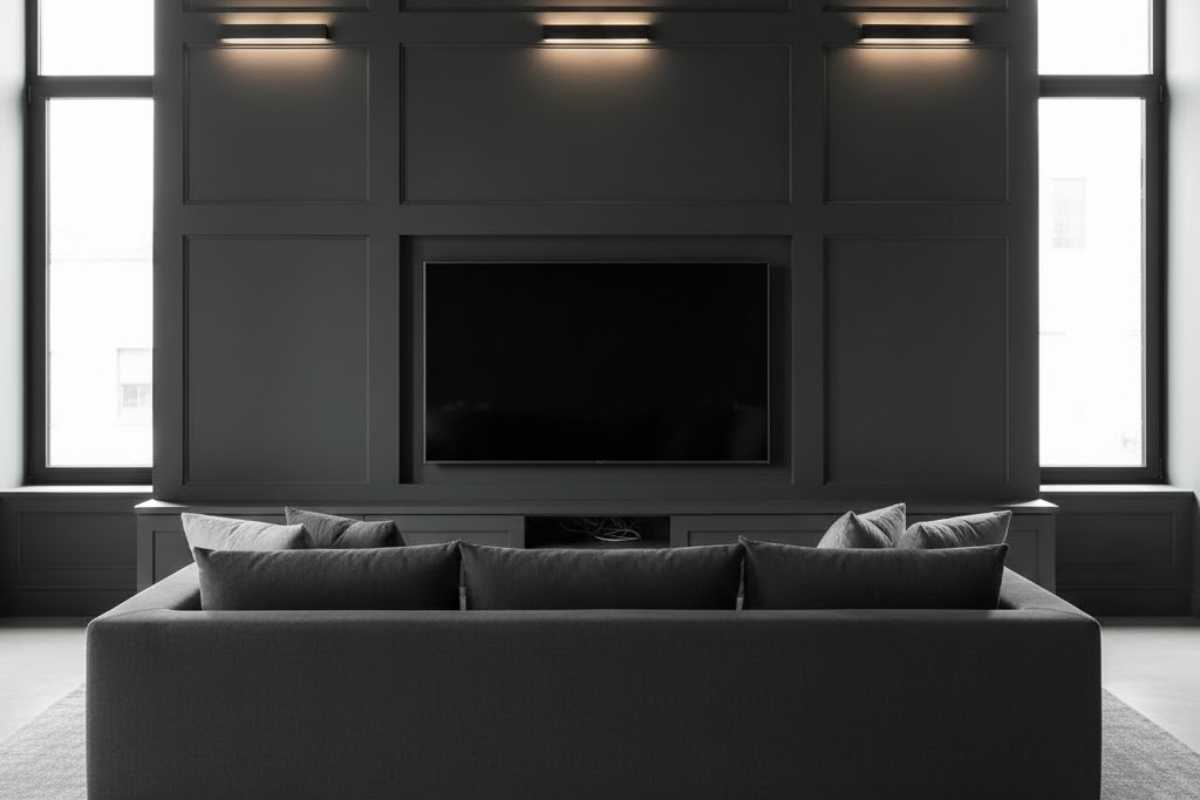
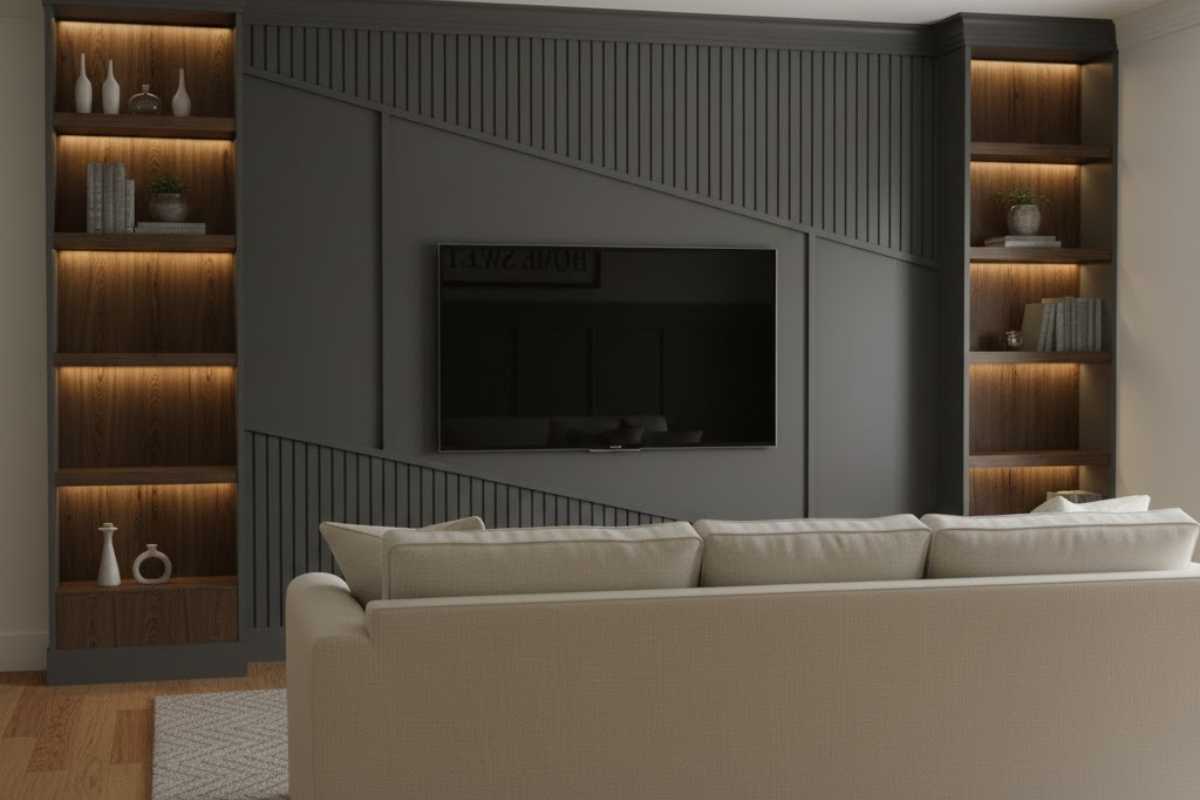
Floor-to-ceiling grids make a bold, gallery-like statement. Set your verticals to align with windows or door casings, then divide horizontals into even fields (think thirds) for balance.
A monochrome color scheme—walls, trim, and battens all one hue—feels modern and sculptural.
This look is especially striking behind a sofa or media unit. Hide speaker wires or art lighting within the layout, and you’ve got function wrapped in form.
3) Cozy Bedroom Feature Wall
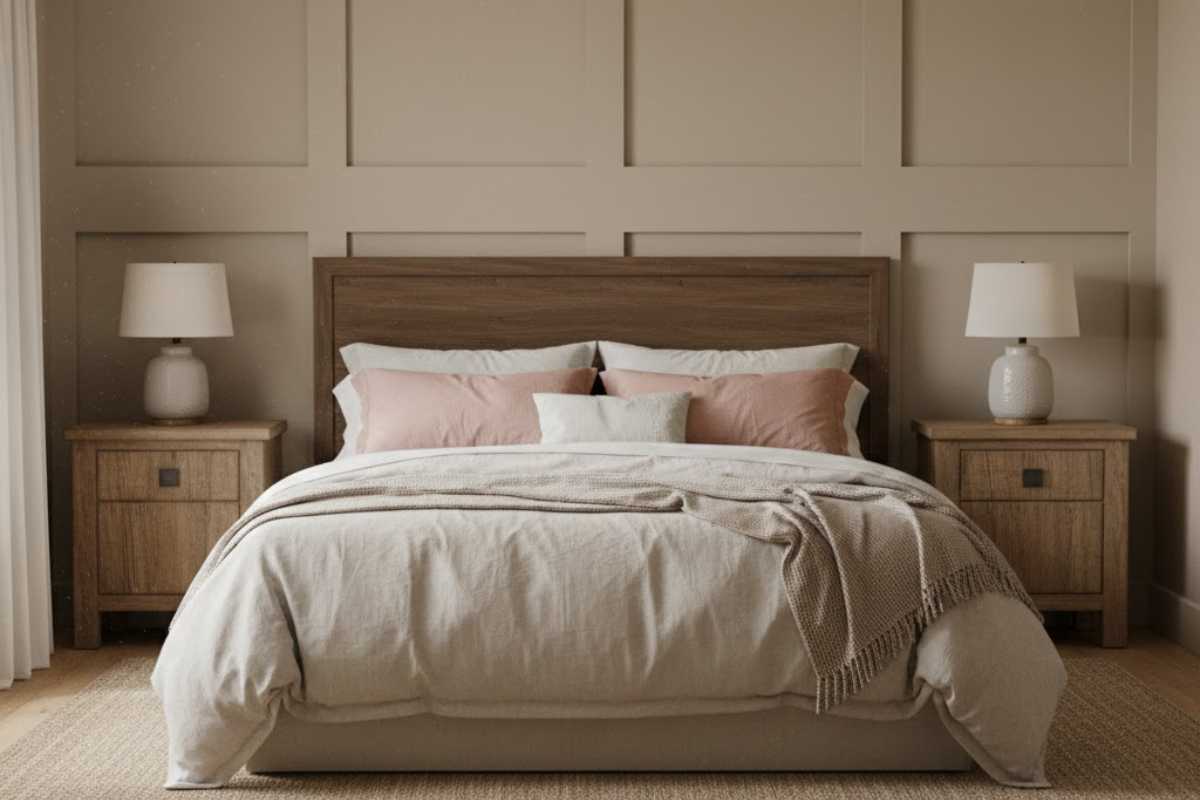
If you’re planning a board and batten wall bedroom, scale the pattern to the headboard height so lines meet key furniture edges.
In a cottage or rustic space, a slightly wider batten plus a warm neutral reads as Board And Batten Wall Bedroom Farmhouse without veering into theme décor.
Prefer a serene retreat? Desaturate the palette and soften with linen bedding and natural wood nightstands. The texture does the heavy lifting while the room stays calm and uncluttered.
4) Slim-Batten Hallway For Subtle Texture
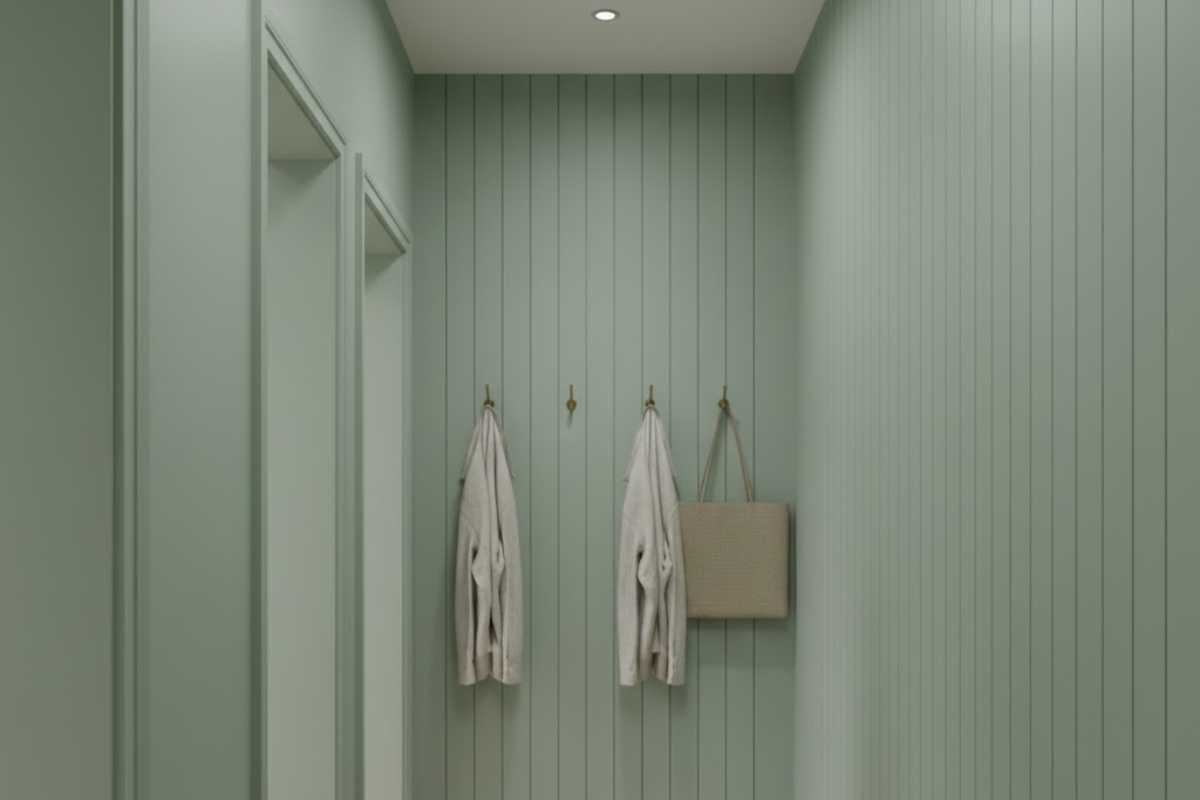
Narrow halls benefit from vertical rhythm. Use thinner battens (e.g., 1x2) spaced wider apart to avoid crowding. Paint walls and trim the same color to reduce visual noise while the shadows from the battens add depth.
Add low-profile hooks between battens for grab-and-go convenience without sacrificing the clean lines.
This approach is renter-friendly if you use removable adhesive caps over a few carefully placed fasteners, then fill small holes at move-out.
5) Utility Mudroom With Hidden Storage
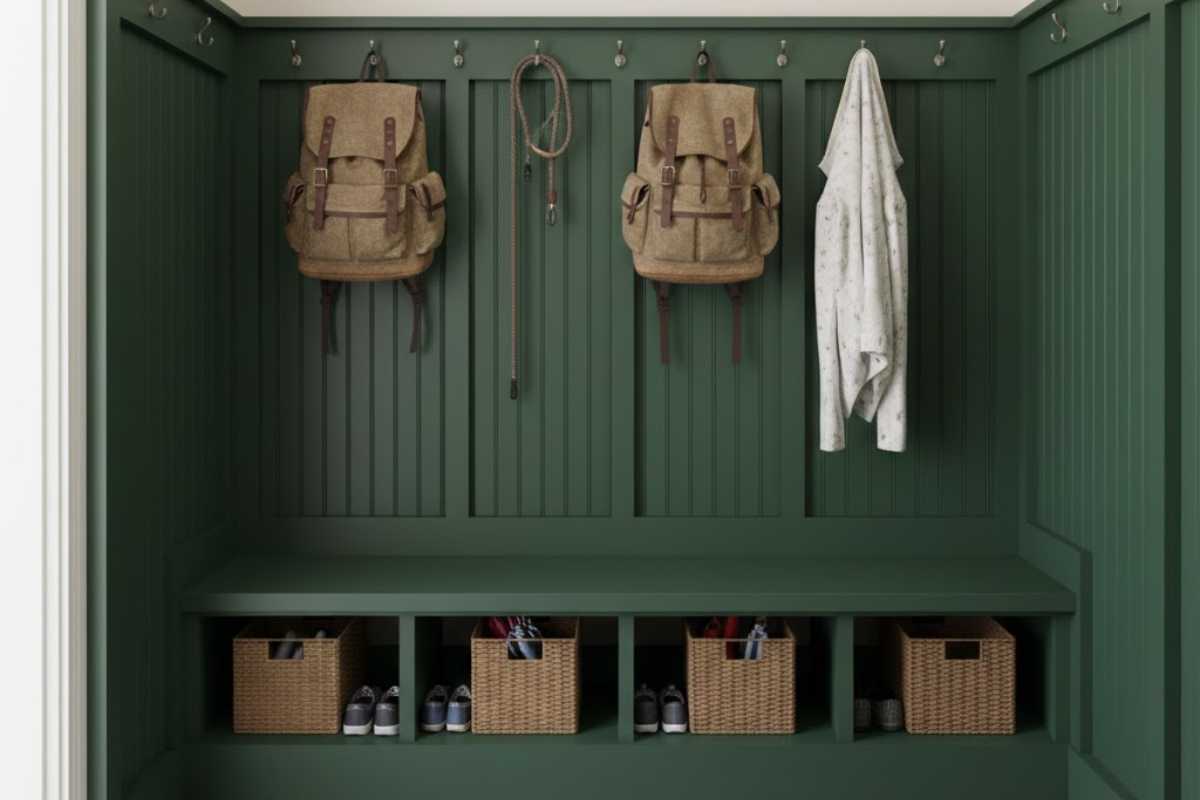
In an entry or laundry, extend your battens into a built-in feel. Cap the wall with a sturdy top rail and add Shaker pegs; below, incorporate a narrow bench with cubbies.
The geometry keeps the zone tidy while paint-level durability handles backpacks, pet leads, and rain gear.
Choose a darker color below waist height to conceal scuffs, and keep upper walls light to bounce daylight deeper into the room.
DIY Planning: Tools, Layout, And Paint
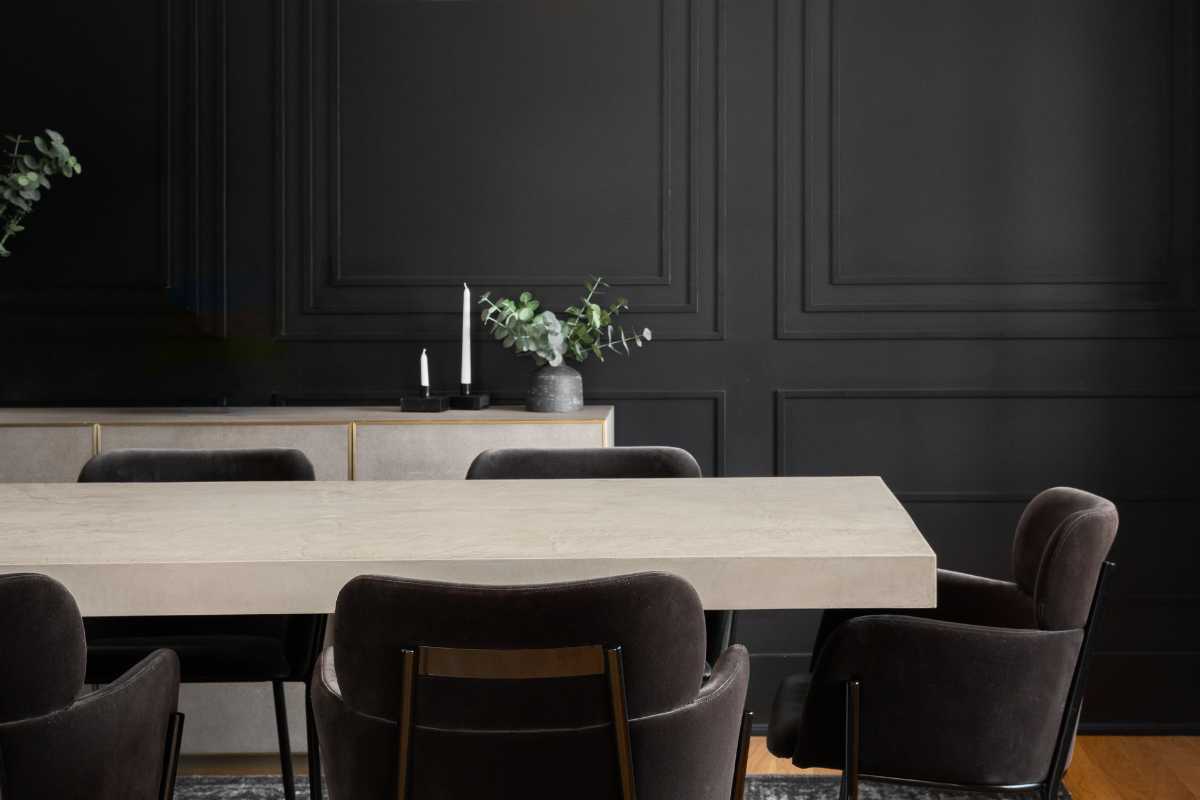
For a smooth diy board and batten wall, start with layout math: measure the width, subtract batten widths, then divide by desired spacing to avoid awkward end gaps.
Pre-prime MDF or pine, pre-paint once, then do touch-ups after install. A brad nailer speeds the process; a quality level ensures straight lines even in older homes where floors and ceilings aren’t perfectly true.
Caulk gaps where battens meet the wall and use wood filler at nail holes. Sand lightly, then finish with two coats for a seamless, built-in look that feels far more expensive than it is.
Color Strategies That Always Work
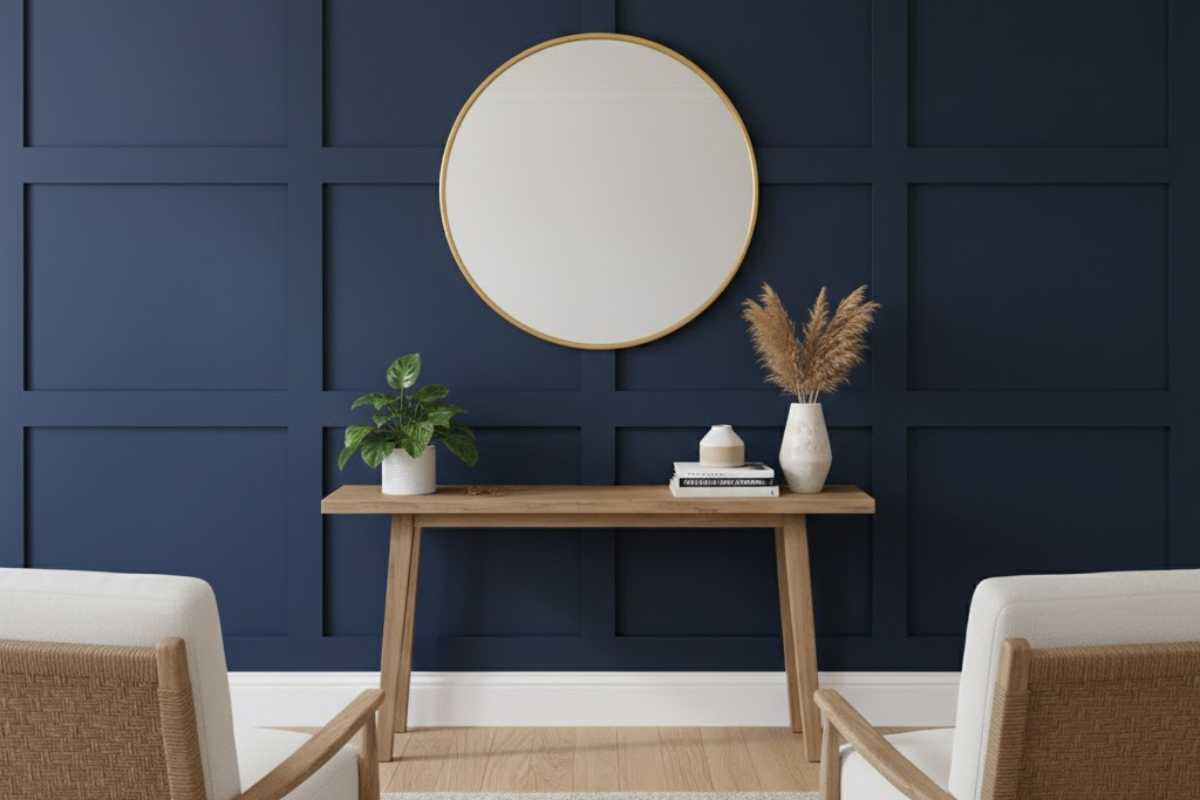
Monochrome: paint everything one tone for a sophisticated, shadow-driven effect. High contrast: dark lower panel, light upper walls for tailored drama.
Tone-on-tone: choose a color two steps darker for battens than the field—subtle but rich, especially in bedrooms and studies.
Sample on large swatches and observe morning and evening light before committing; the geometry will amplify whichever hue you choose.
Budget & Timeline: What To Expect
Material costs vary with wood species and wall size, but MDF delivers sharp edges on a budget. Plan a weekend for a single feature wall, including patching, sanding, and paint.
If you’re new to finishing work, add time for careful caulking—small details turn a DIY into a designer-grade result.
Pro move: paint outlets and switch plates to match the wall color so they visually disappear into the pattern.
Common Search Terms & Naming Notes
Homeowners often stumble over terminology when planning a board and batten wall.
You might see variations like “Board And Barton Bedroom Wall,” “Bat And Board Walls Bedroom,” “Bead And Batten Wall Bedroom,” or “Baten Board Bedroom.”
While phrasing differs (and some are simple typos), the design goal is the same: vertical battens that create rhythm, protection, and architectural polish—especially in sleep spaces.
If you’re collecting inspiration, also search “board and batten wall bedroom” ideas to compare proportions, cap profiles, and paint pairings before you cut your first batten.
From Idea To Install
With a clear layout, a handful of tools, and a focused weekend, you can add character and value to any room. Start small, learn your spacing, then scale the look across your home.
When done right, this upgrade reads custom-built even on a modest budget—and it’s endlessly adaptable as your style evolves.
Keep Exploring
Want more layout math, spacing charts, and color pairings? Browse our guides for corner kitchen cabinet organization—just kidding, our growing library of wall treatments and room refreshes—so you can plan confidently and execute like a pro.
More Home Tips 👇🏼👇🏼