
How to Build a Pergola: Step-by-Step Guide


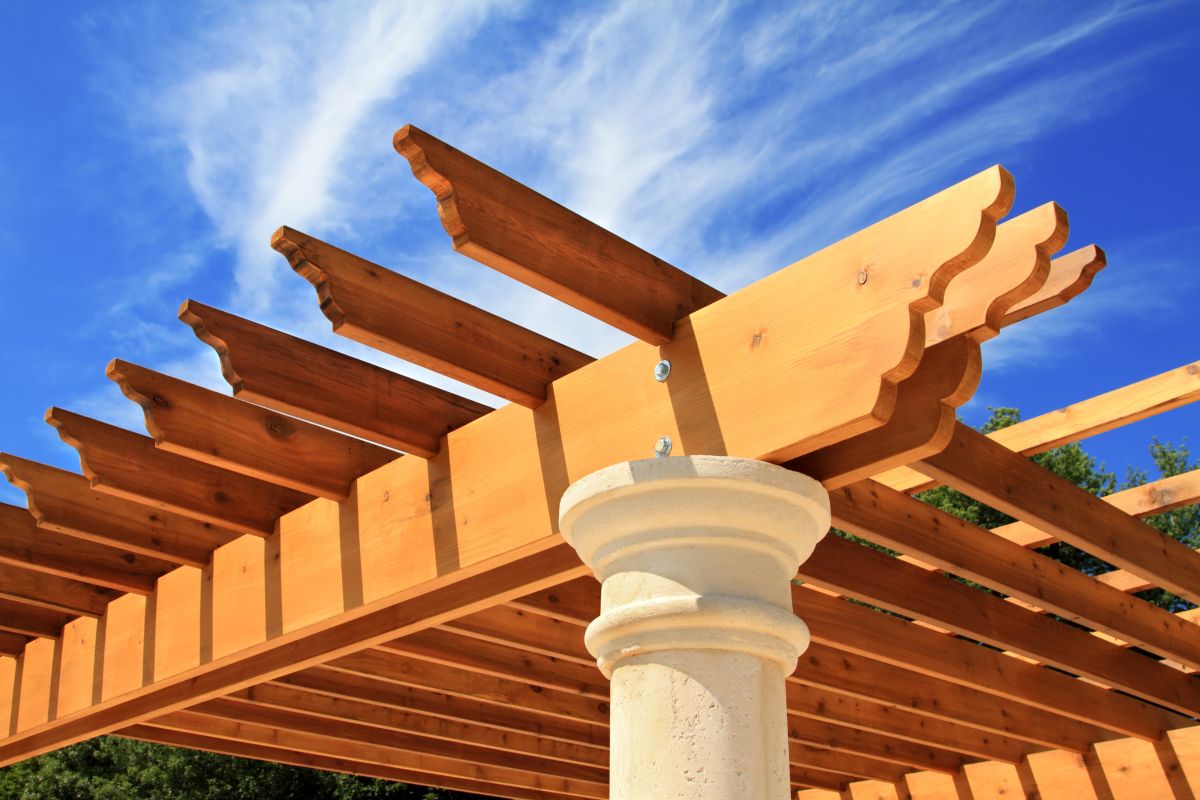
A pergola is a beautiful and functional addition to any outdoor space, providing shade, structure, and style.
Building your own pergola may seem like a daunting project, but with the right tools, materials, and guidance, it’s a rewarding DIY project that can elevate your backyard or patio.
This step-by-step guide will walk you through the process of building a pergola, ensuring a sturdy and attractive structure.
Have you ever dreamed of enjoying a shady spot in your backyard, surrounded by climbing plants and warm sunlight filtering through a wooden lattice? A pergola can turn that dream into reality.
Whether you're looking to add charm, create a cozy outdoor space, or simply enjoy some time in the garden, building a pergola is a project that’s totally doable — even if you’re not a seasoned carpenter.
This guide will walk you through the process of building a classic pergola, using easy-to-find materials and common tools. It's perfect for DIY enthusiasts who want to create something beautiful with their own hands.
 Before You Start: A Few Things to Keep in Mind
Check Local Building Codes
Before you dig a single hole, check with your local authorities to see if you need a permit. Some areas have restrictions on how close you can build to your property lines.
Call Before You Dig
It’s important to contact your local utility companies before starting. They can mark the location of underground cables, gas lines, or pipes to prevent accidents and delays.
Choose the Right Location
Find a level area in your yard that gets a mix of sun and shade. Think about what you want your pergola to be — a quiet reading nook, a dining space, or a decorative garden structure.
What You Will Need
Tools
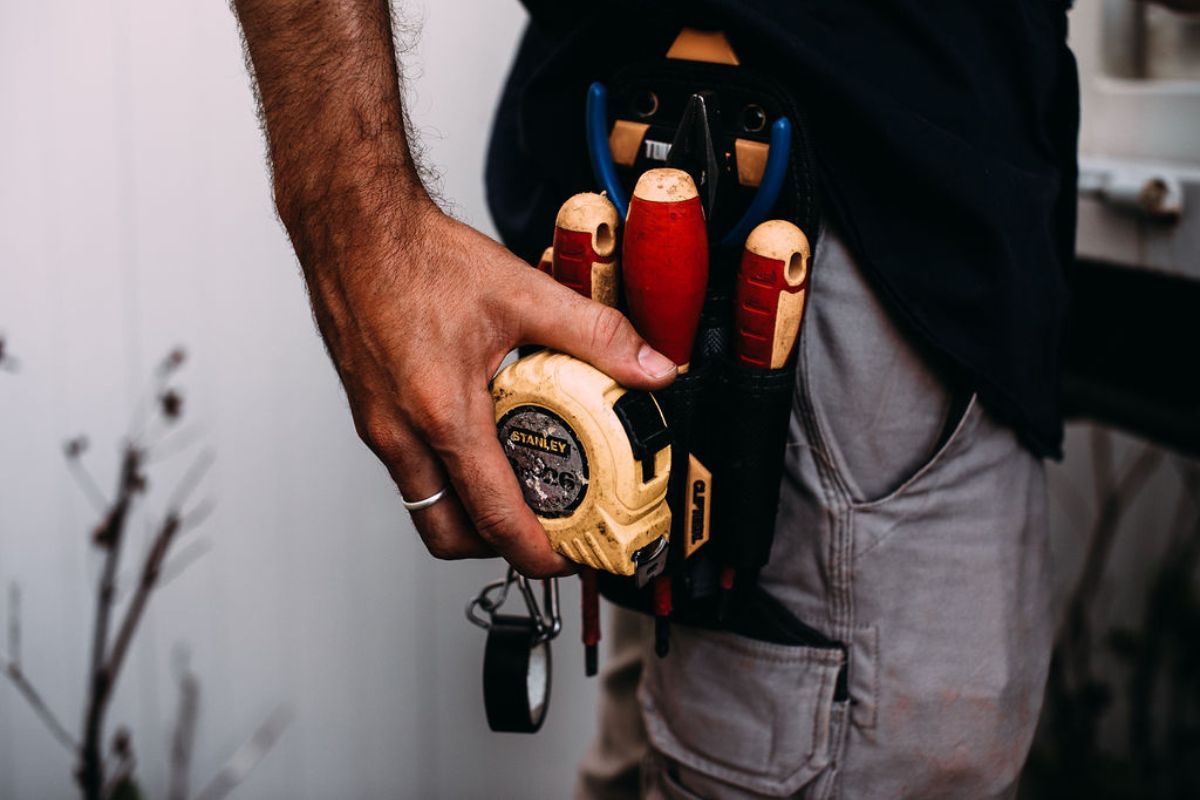
Measuring tape
Speed square
Circular saw
Power drill
Step ladder
Laser level or spirit level
Miter saw
Jigsaw
Hammer
Shovel or post hole digger
Carpenter pencil
Chalk line or string line
Clamps
Drill bits
Materials
Six 4x4 posts, 10 feet long
Eight 2x8 beams, 8 feet long
Nine 2x6 rafters, 8 feet long
Eighteen 1x3 slats, 8 feet long
Bags of crushed gravel
Twelve bags of pre-mixed concrete
Galvanized screws: 3 inches, 1.5 inches, and 1 inch
Wooden stakes and string
Ten hurricane ties (stainless steel)
A Note on Wood Choices
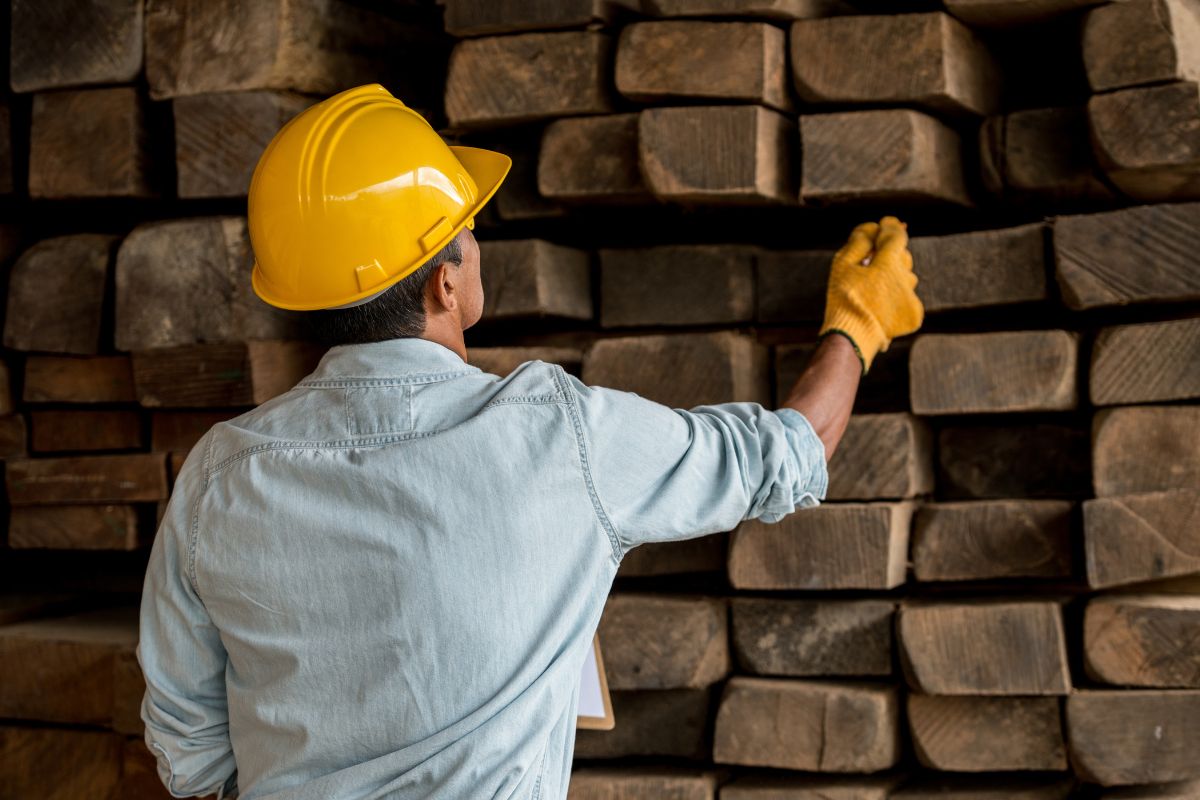
If you're on a budget, pressure-treated lumber is a solid and long-lasting option. It can be a bit rough-looking, but it holds up well outdoors. If you're going for looks, cedar is a beautiful alternative. It's naturally resistant to weather and ages to a soft silver tone over time.
 Step-by-Step: Building Your Pergola
Step 1: Mark the Post Locations
Use stakes and string to mark out a rectangle on level ground. You’ll place three posts in a row, spaced roughly 6 to 7 feet apart. Then repeat the same pattern in parallel to form the opposite side.
Step 2: Dig the Holes and Set the Posts
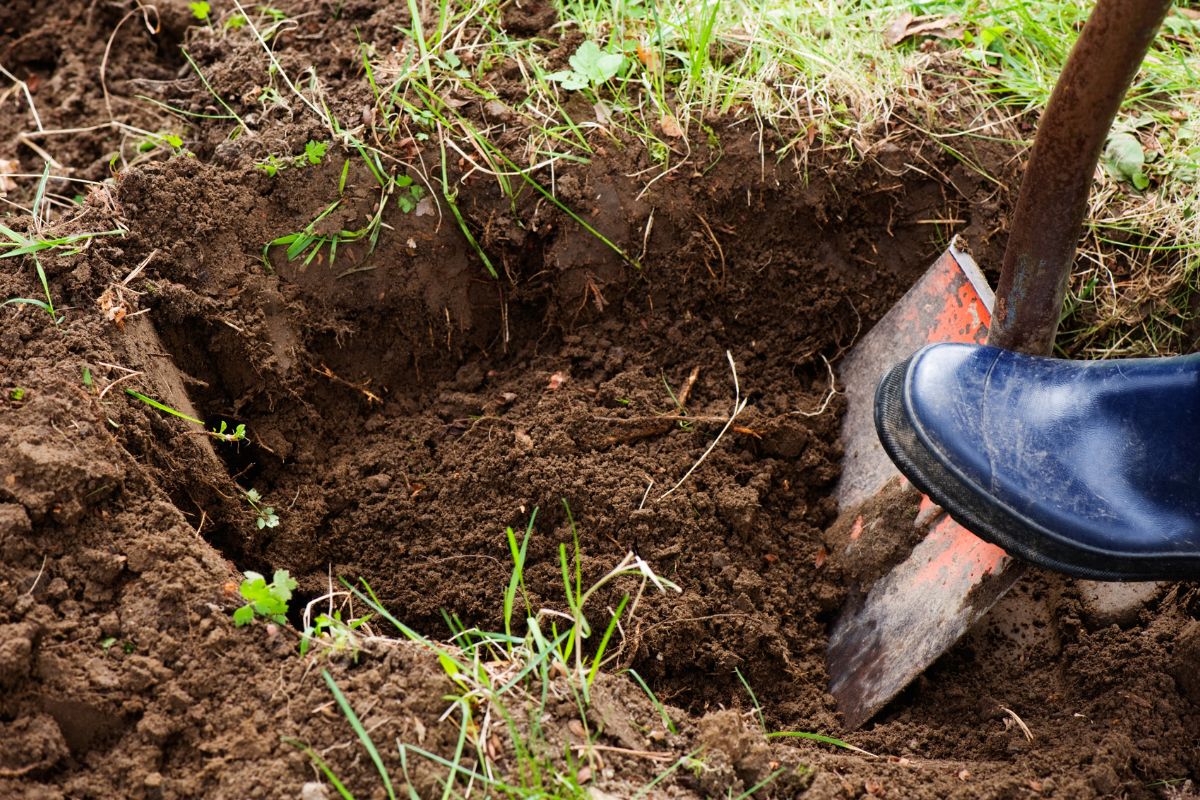
Use a post hole digger or shovel to dig holes about 36 inches deep. Pour 4 inches of gravel at the bottom of each hole for drainage. Place a post in each hole, then pour in the concrete mix with water. Use temporary braces to keep the posts plumb while the concrete sets.
Tip: Let the concrete cure for at least 24 hours before moving on.
Step 3: Trim and Level the Posts
Once the concrete is set, check the height of your posts. Use a laser level to ensure they are all even. If needed, trim the tops with a circular saw so they’re at the same level. Start with the shortest one as your reference.
 Step 4: Cut and Install the Side Beams
Using a miter saw, cut the ends of the 2x8 beams at a 45-degree angle or in a decorative curve if you prefer. These beams will run across the top of the posts on both sides. Secure them with clamps and drive in 3-inch galvanized screws from the sides.
Pro tip: Work with a friend to make this part easier.
Step 5: Prepare and Place the Rafters
Next, take the 2x6 rafters and mark evenly spaced notches on each end so they can sit snugly on the beams. Use one piece as a template for all others. These rafters will run perpendicular across the top.
Add some personality by rounding off the ends with a jigsaw if you want a decorative finish.
Place the rafters on top of the beams, spaced about 24 inches apart, and fasten them with hurricane ties and screws.
 Step 6: Add the Top Slats
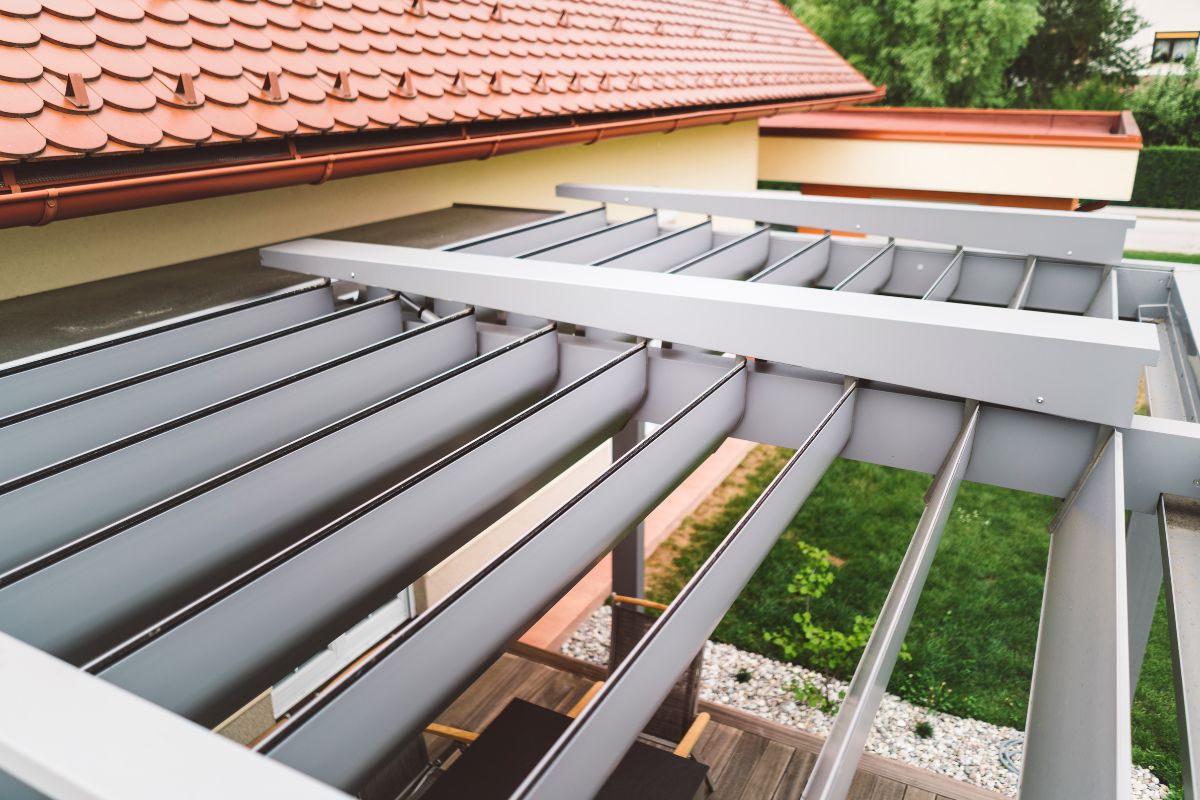
Lay the 1x3 slats on top of the rafters to create a grid-like shade structure. Space them about 12 inches apart or closer if you want more shade. Secure each slat with 1.5-inch galvanized screws where they cross the rafters.
This final layer gives the pergola its classic look and helps support climbing plants or hanging lights.
Design Tips and Creative Ideas
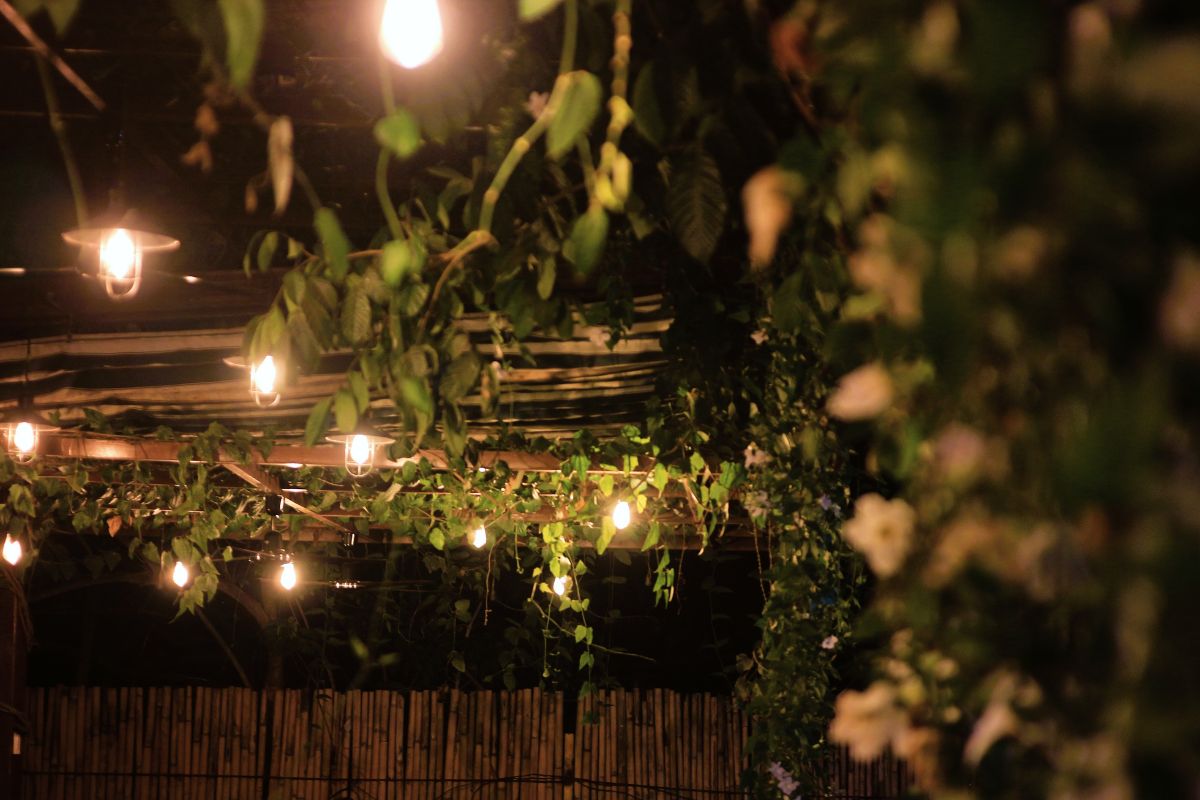
Add climbing plants like wisteria, jasmine, or grapevine to bring your pergola to life
Install string lights or lanterns for a cozy nighttime vibe
Use weather-resistant cushions and furniture to turn your pergola into an outdoor living room
Paint or stain the wood to match your home's style or let it weather naturally
 Final Thoughts
Building a pergola may seem like a big job, but taking it step by step makes it totally manageable — even for beginners.
With a bit of planning, patience, and creativity, you can create a stunning structure that transforms your outdoor space into a relaxing retreat.
If you're ready to get started but have questions about tools, materials, or design ideas, feel free to ask. The most important thing is to enjoy the process and be proud of what you build.
You’ve got this.
Did you find this post Useful or Inspiring? Save THIS PIN to your HOME Board on Pinterest!
More Home Tips 👇🏼👇🏼